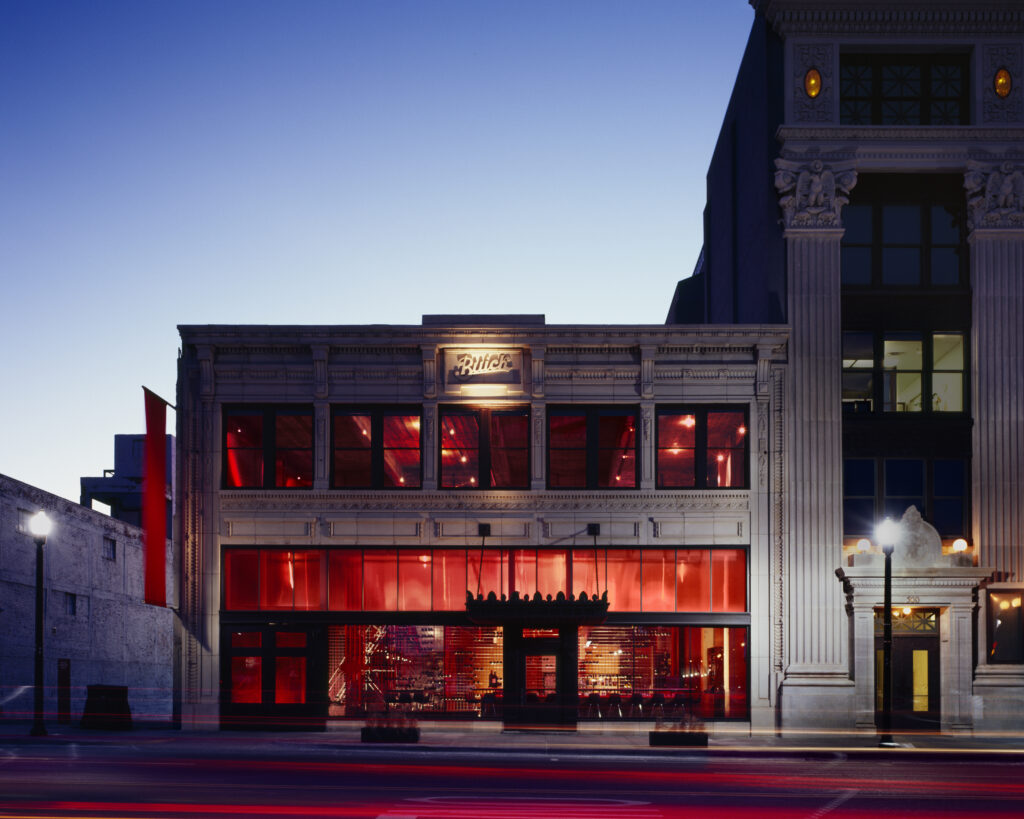
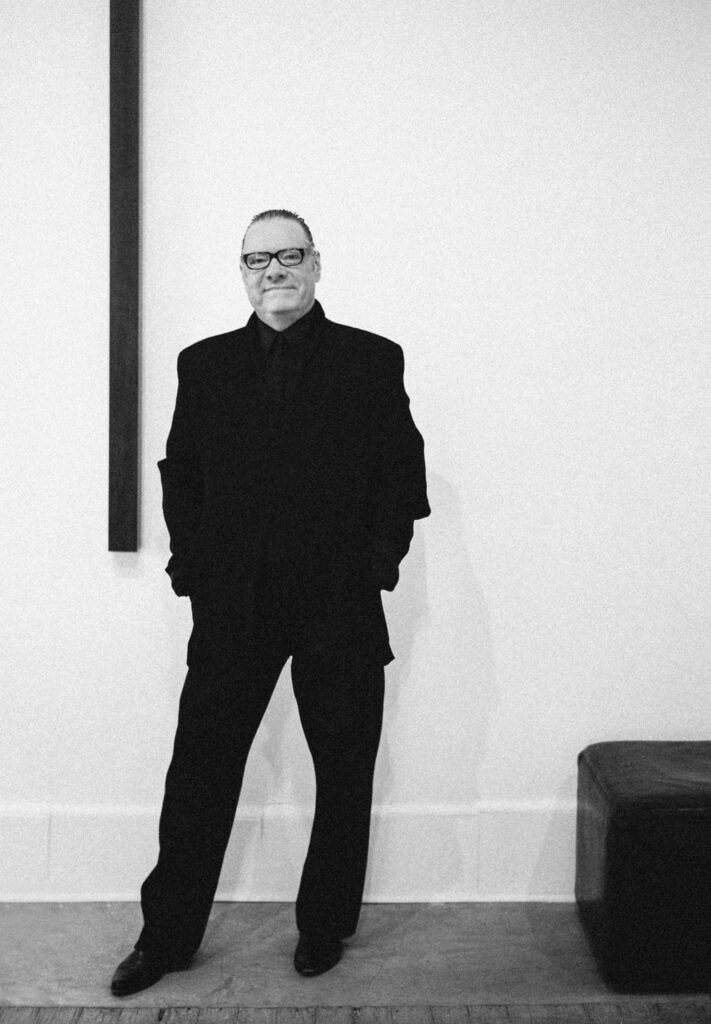
Architect Rand Elliott
Prairie Poetics
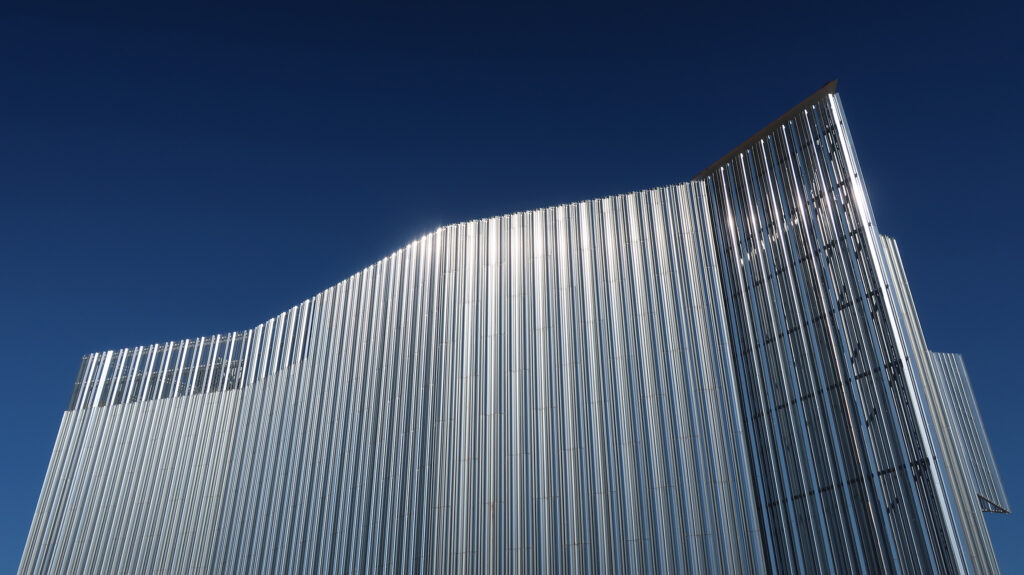
Elliott's most recent project, the lyrical Oklahoma Contemporary Arts Center, known as Folding Light, epitomizes its philosophy. An exhibition and educational hub, the four-story building has 8,000 square feet of galleries for visual art, a flexible theater space seating nearly 200 people, a dance studio, and nine classrooms. It will be open to everyone, and free of charge, to promote public access for art and education. It will be a landmark building.
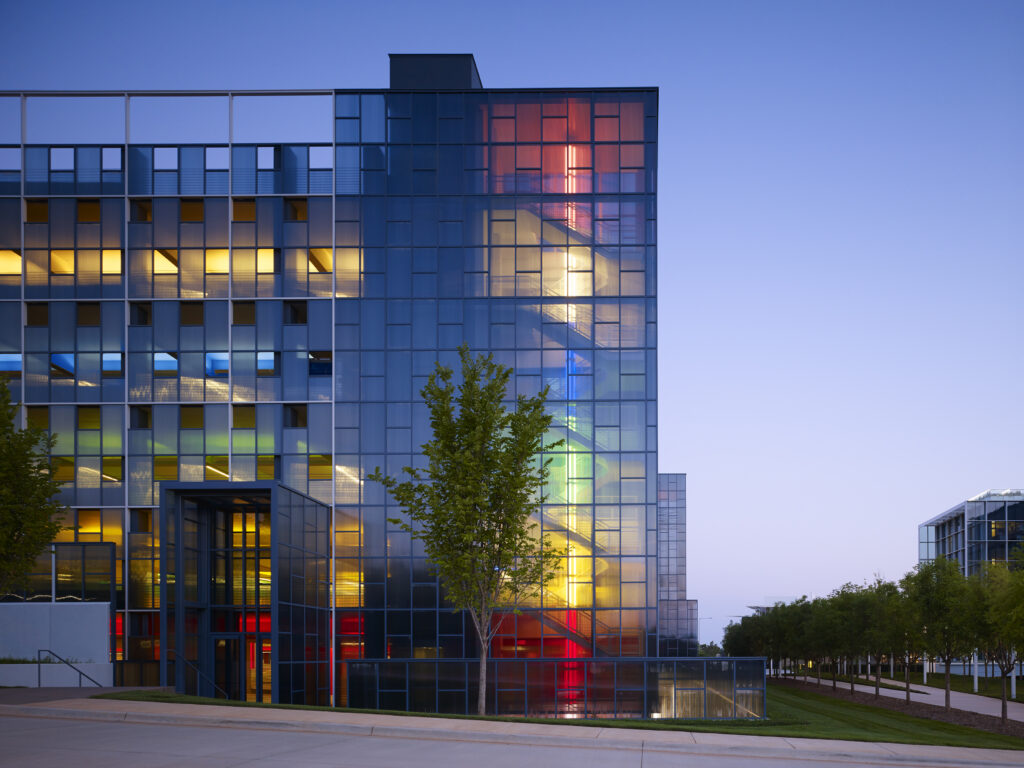
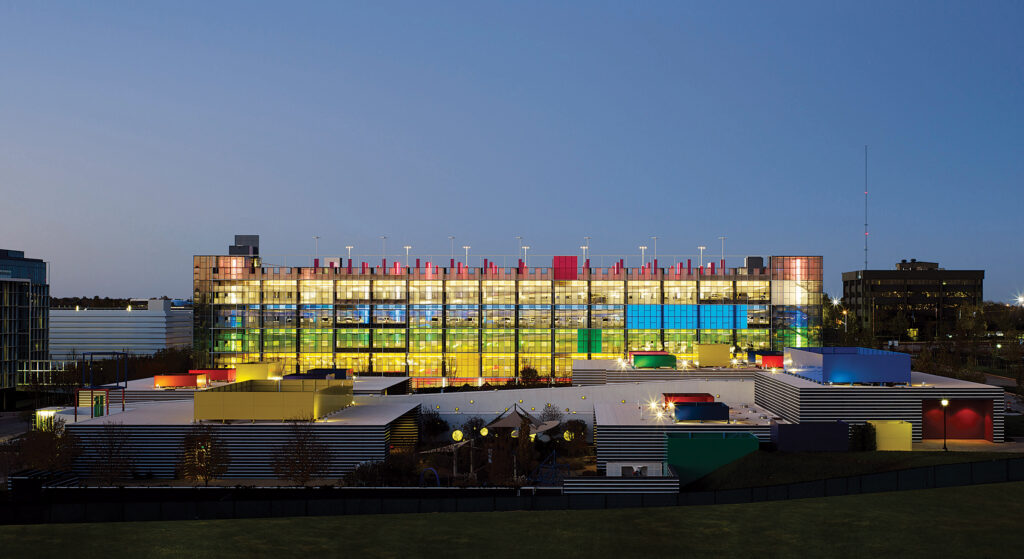
ONE OF THE MOST striking buildings designed by Rand Elliott Architects is, prosaically, a car park. Except the point is that Chesapeake Car Park Two (originally One), part of the Chesapeake Energy Corporation campus in Oklahoma City, is anything but common. Each floor is painted and lit in a primary color, using the simple device of T8 fluorescent tubes and theatrical gels.
There is a Dan Flavin flavor to those colored fluorescent tubes. Here is a highly practical, economical solution to way finding (color sears itself on the memory in a way that numbers do not), that managed to transform what is a habitually soul-sapping space into something bordering on an art installation. Rand Elliott performed a similar sorcery with the Underground, originally a disorientating and dystopian pedestrian tunnel system in downtown Oklahoma City. Lighting is always a fundamental element in his thinking.
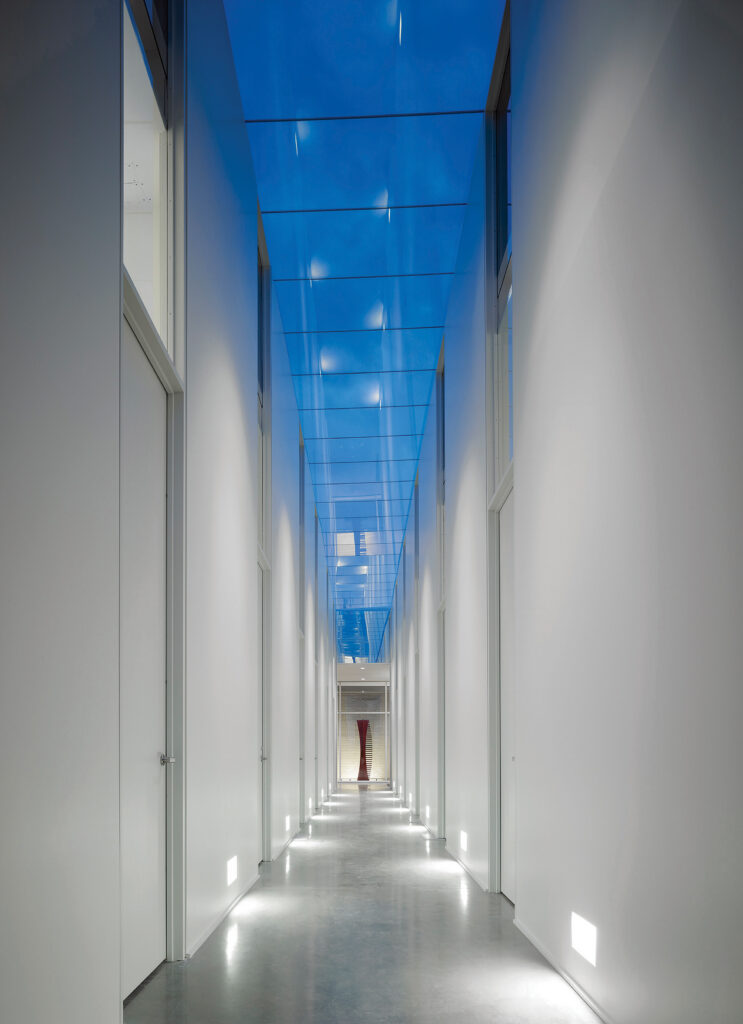
“I think of light as a material, no different from paint, concrete, wood, or brick,” Elliott says. “We begin the project by asking the question, ‘Where is the light coming from?’ From there we consider orientation, materials, glass placement, and the poetics, looking for a timeless concept that will embody its purpose.”
That’s the essence of Elliott’s creative approach right there—the juxtaposition of practicality and poetry. Tellingly, his starting point is art; sketches and poetry comprise his word paintings. “My approach to architecture and to lighting and all things design-related often begins with a poetic gesture about what is the purpose. What are we doing? Why?,” Elliott says. “It’s a process I’ve developed over the past several decades to envision a project in words before it’s ever drawn or created. It’s called word painting. Word paintings for me are this gesture, a description of what I’m looking for, what I’m about to do.”
“The work [of Rand Elliott Architects] reflects a process that is inclusive, bringing the users’ needs to the foreground, balanced with an exquisite control of the technique of social interaction and a rigorous theoretical basis for design,” Neil Frankel, award-winning Chicago architect and furniture designer, has said.
The arts center is rooted in its context. The building has a reflective facade that mirrors Oklahoma’s constantly changing weather conditions. Comprised of custom-fabricated, extruded aluminum fins that extend from the ground to the top of the building, this luminous element allows the building to become part of the landscape, merging with the urban backdrop and reflecting the local context and character.
“Three things set the tone for the project—place, purpose, and poetics,” Elliott says. “The inspiration comes from our place.” He is part historian, sometimes literally referencing the past. The darkened brick detail on the exterior columns of the Parkridge Professional Center in Lawton, Oklahoma, allude to the prairie fires during the land rush. Oklahoma has a rich history, he says, an ancient landscape and a proud Native American culture, which encompassed the Dust Bowl in the 1930s, and the vicissitudes of the energy business. “My goal is to find something ethereal, lasting, and timeless that makes this place so special.”
Regarding his concept for Oklahoma Contemporary, he says, “My focus turned to our big skies. The horizon is always visible and makes our sunrises and sunsets an uplifting experience. So, this building is inspired by our light—the light of our sky. We have created a building whose skin reacts to the ever-changing color of the sky. I saw it today. It was orange and blue. The description ‘Folding Light’ is a response to this experience. We designed the skin from extruded aluminum panels at various angles that capture, hold, reflect, and redirect the light as it moves through the sky.”
A 2006 inductee into the Interior Design Hall of Fame, Elliott is insistent on choreographing both interior and exterior. They form a creative composite. At the arts center the exterior walls fold as they wrap the interior space. “That is reflected directly on the interior. In the gallery space, this folding form creates different sizes of walls to accommodate different sizes of artwork. The art fits its place,” he says. “This is a building for art where people come to visit it.”
Elliott wants the building “to create opportunities for discovery, inspiration, and to place you in an environment where you see things and experience things that remain with you,” he says. “This is an educational facility, and the building is filled with details that help those who enter better understand space, volume, proportion, scale, constructability, and interaction. This is a space made for children and adults to learn about the world around them.”
Artistic director Jeremiah Davis captures the essence of working alongside Rand. “First and foremost, he is an artist and his medium is architecture,” says Davis. “His deep knowledge of the organization and its history provided excellent fodder for the design process. I would articulate the challenge and describe our vision. Invariably, Rand would respond by providing a design solution that not only solved the problem but produced a stronger architectural statement.”
That car park, and a second one, won several lighting and architectural awards. Since founding the practice in 1976, Rand Elliott and his team have received 362 awards at the local, national, and international level, including ten National AIA Honor Awards. It is the only architectural firm in the history of Oklahoma to win a National AIA Honor Award, and it is the eighth most recognized firm since the inception of the AIA awards program in 1949.The best award though, Elliott says, “is a client who believes that we solved their problem, met the budget and time schedule, and made their job or life better.”
His clients are long term—80 percent of the practice’s work is repeat business. That has been creatively liberating, he says. “We are inspired by our clients,” Elliott says. “Their requests range from the outrageous to the sublime. We like that. It allows us to grow as we solve new problems and create new opportunities. We don’t see our work as experimental, but instead a response to conditions right in front of us.”
Elliott is also collegiate and keen to emphasize that Oklahoma Contemporary, as with every project, is a team effort for which many individuals can take credit. “We work as a seamless force together in every way to create a timeless place,” he says. “We believe that the essence of architecture comes in the form where a million details make the building.”