Brute Force
Few architectural styles have been as misunderstood and even despised as Brutalism, which most often incorporates concrete in bold, monolithic designs.
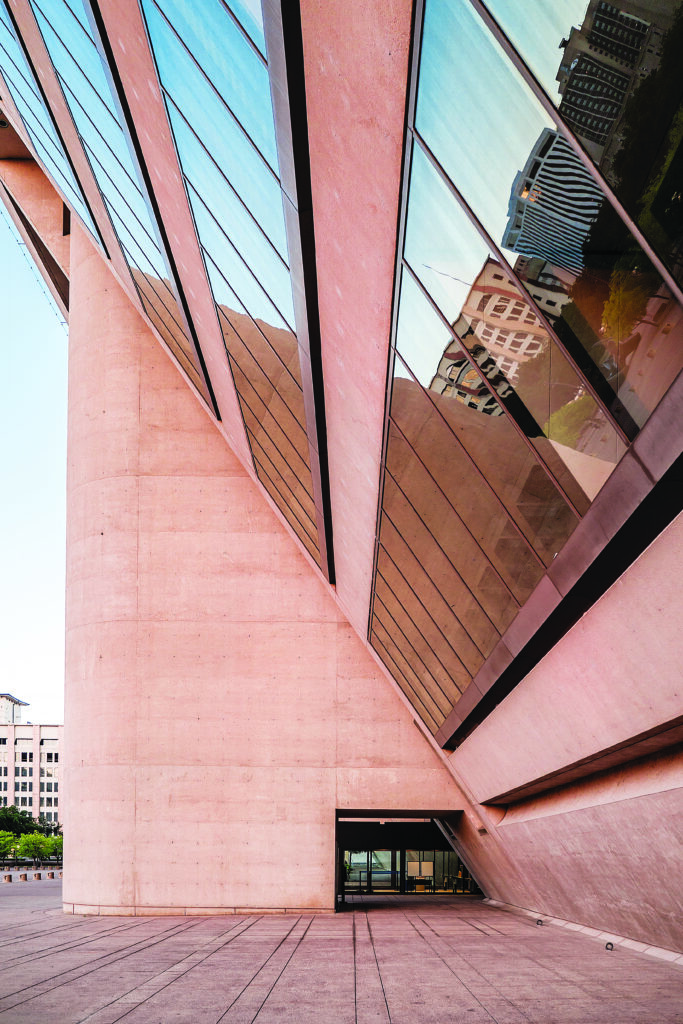
Few architectural styles have been as misunderstood and even despised as Brutalism, which most often incorporates concrete in bold, monolithic designs. The style came into vogue during the turbulent 1960s and 1970s and appeared to be a physical manifestation of institutional strength and order amid the chaos of the era. Indeed, many Brutalist structures were constructed as governmental housing, libraries, offices, and schools, which may be why several of them were used as locations for futuristic, dystopian films pitting the common man against totalitarian regimes. By the 1980s, the stark edginess of Brutalism seemed out of place amid the glitz and glitter of the “greed is good” decade. Over-the-top, ornamental postmodernism became the architectural darling of the day, while many Brutalist relics were maligned as ugly, imposing, and too austere.
Recently, the style has started to be re-evaluated by scholars, architects, and the public, just as many of the finest examples of Brutalism have been threatened with demolition. Other Brutalist icons, are being appreciated anew for their sculptural elegance and have been lovingly restored.
Oklahoma
ON THE CASE
OKLAHOMA CITY
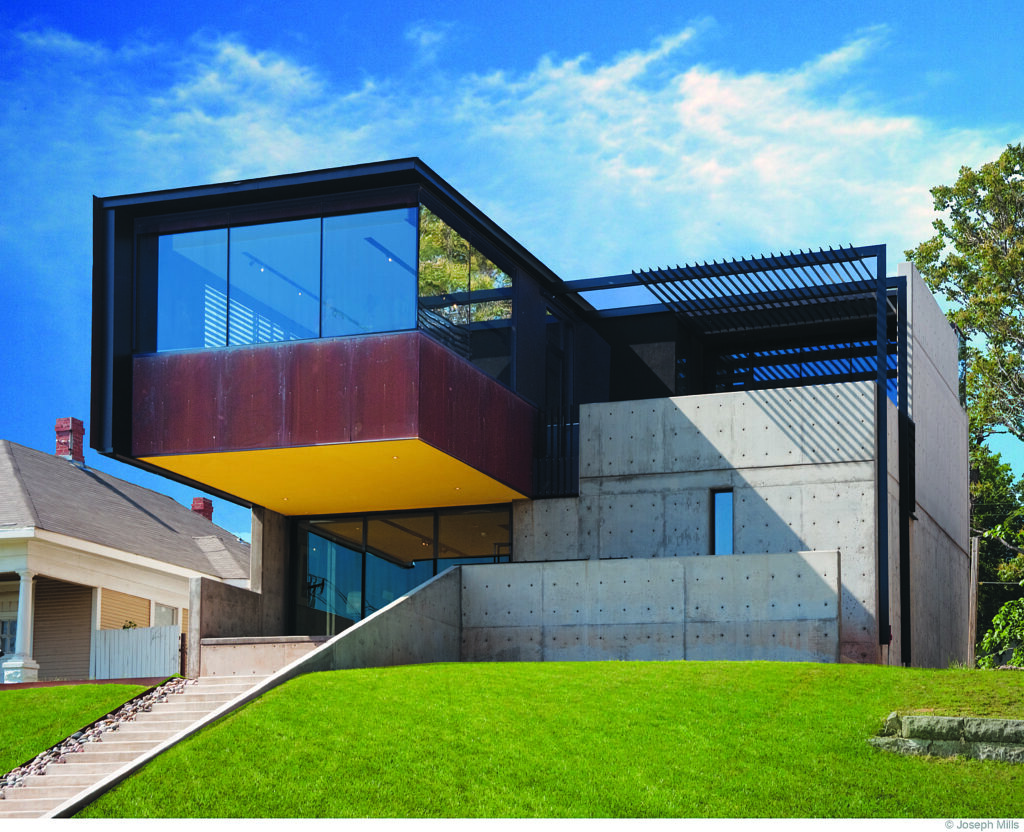
Brutalist aesthetics are alive and well in the Oklahoma Case Study House, built in 2011 and located in a century-old neighborhood. Concrete
panels act as a base for the steel-faced, cantilevered second story, which appears to balance precariously like a half-moved Jenga piece. Inspired by the mid-century California Case Study Houses, Fitzsimmons Architects received the Honor Award from the Oklahoma chapter of the American Institute of Architects (AIA) in 2011 for its design.
MIESIAN MARVEL
OKLAHOMA CITY
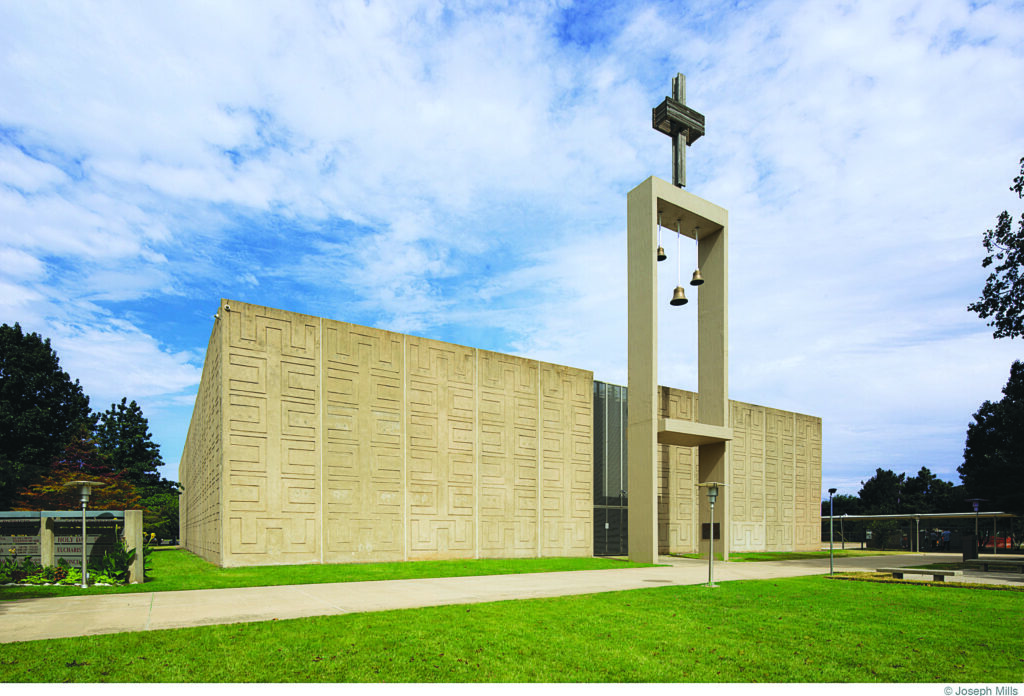
As a student in Europe, Monsignor Don J. Kanaly was fascinated by the great Gothic cathedrals, most of which were constructed by local residents.
Upon joining the staff at the St. Patrick Catholic Church in 1958, he learned that the congregation had no sanctuary. Kanaly decided that parishioners would make like the European villagers and build their own. They hired Tulsa architect Robert Lawton Jones, who designed a concrete box that was embellished with stamped angels and surrounded by a glassed-in sanctuary. The devoted congregation labored on evenings and weekends for two years to construct the church, which opened in 1962.
TEAM EFFORT
TULSA
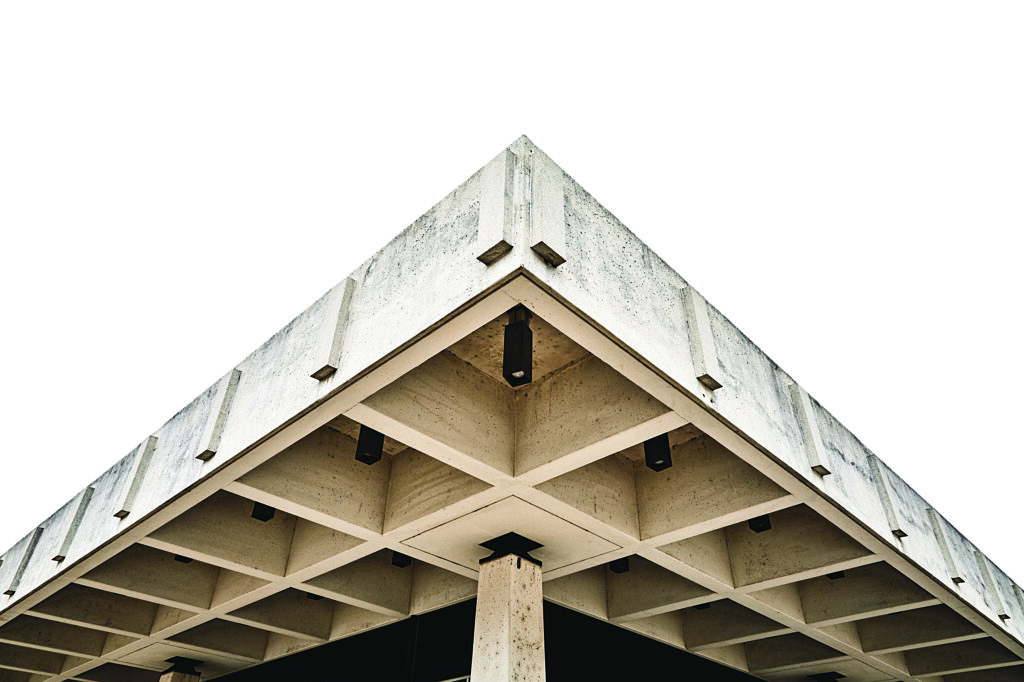
In the 1950s, a consortium of local architects, including Charles Ward, David and Lee Murray, and Robert Lawton Jones, banded together to form the Architectural League and design the Tulsa Civic Center Historic District, which would house the city’s various municipal institutions. Their American Institute of Architects–award-winning plan consisted of a public plaza flanked by eight buildings of varying heights and sizes. The county courts building was the first to be constructed in 1955, and the entire complex was completed in 1969. The district was added to the National Register of Historic Places in 2012.
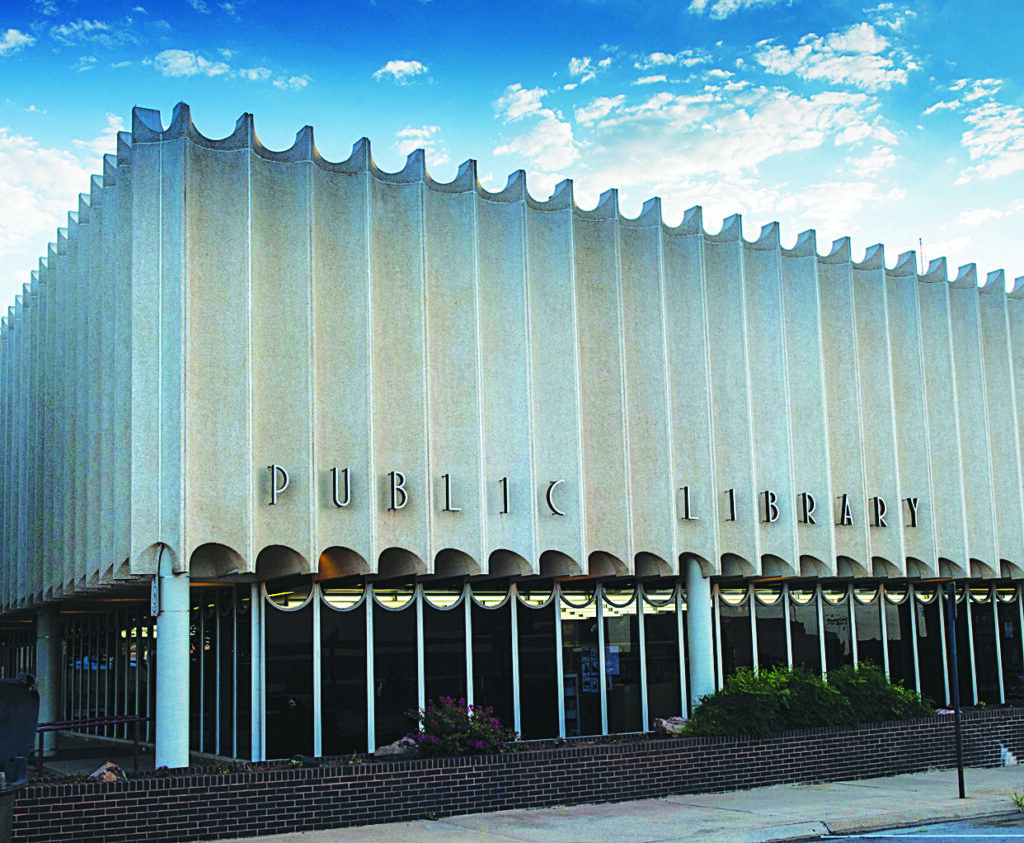
RIBBING YOU
ENID
The elegant Public Library of Enid and Garfield County was designed by local architecture firm D. A. Smith and Associates and opened in 1964. The two-story library is a true modern standout with its scalloped façade made of aggregate concrete that seems to miraculously float over much lighter anchoring glass panels. The library’s exciting vertical lines recall the many grain elevators scattered around the town of Enid. The library was added to the National Register of Historic Places in 2015.
Texas

CEMENT SANCTUARY
FORT WORTH
Rarely has Brutalism been realized more effectively or creatively than in Philip Johnson’s design for the Fort Worth Water Gardens, which opened in 1974. The site is a peaceful, four-and-a-half-acre oasis in the middle of bustling downtown. Consisting of polygonal-shaped stairs and walkways that allow visitors to interact with the space, the park features mature trees surrounding three separate areas of cascading fountains and waterfalls. The park’s highlight is the Active Pool, which was featured in the film Logan’s Run. Another Fort Worth highlight is the Kimbell Art Museum. Designed by Louis Kahn, it is a true work of art itself.
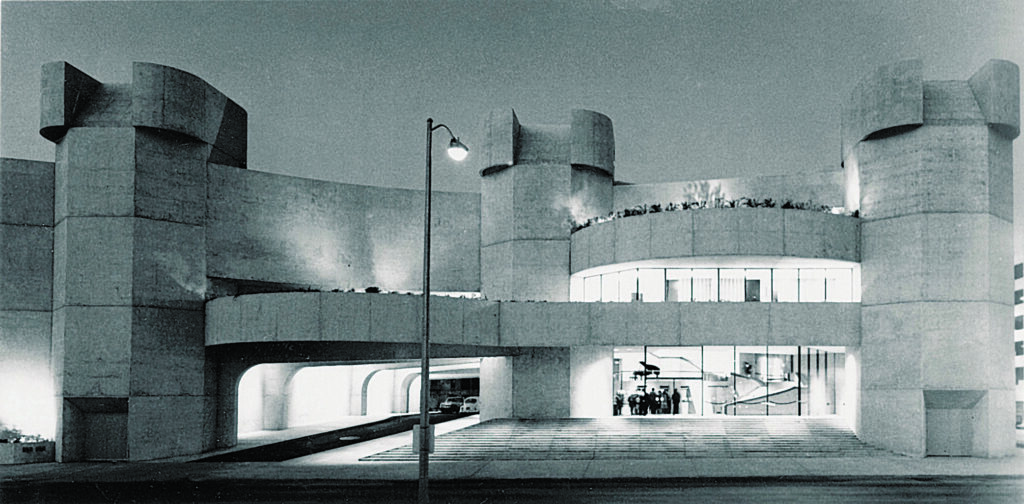
PITCH PERFECT
HOUSTON
In 1962, the Ford Foundation awarded the nonprofit Alley Theatre a grant to construct an architecturally significant building. Organizers hired renowned architect Ulrich Franzen to design the theater. Known for his innovative Brutalist structures, Franzen wanted to create a space that “sings from any viewpoint,” and the result is a hulking concrete-and-glass wonder with nary a right angle in sight. The theater opened in 1968 and received the prestigious 25-Year Award from the Texas Society of Architects in 2014.
Colorado
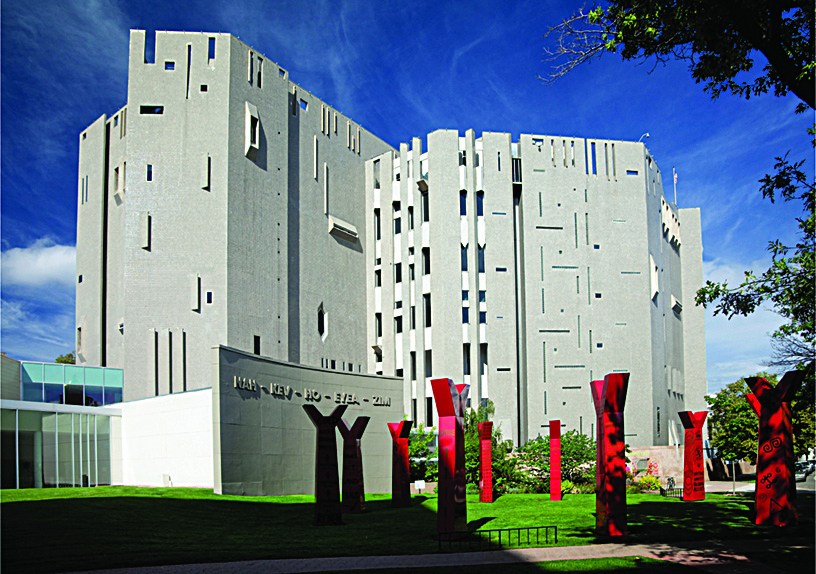
MEDIEVAL TIMES
DENVER
Italian architect and designer Gio Ponti’s modern take on a medieval castle, the towering North Building of the Denver Art Museum, is an imposing slab of irregular angles and windows protectively guarding the art within. Opened in 1971, this is Ponti’s only completed American building and boasts twenty-four distinctive sides covered in more than one million reflective glass tiles. The North Building will undergo a $150 million renovation later this year that will be finished in time for its fiftieth anniversary in 2021.
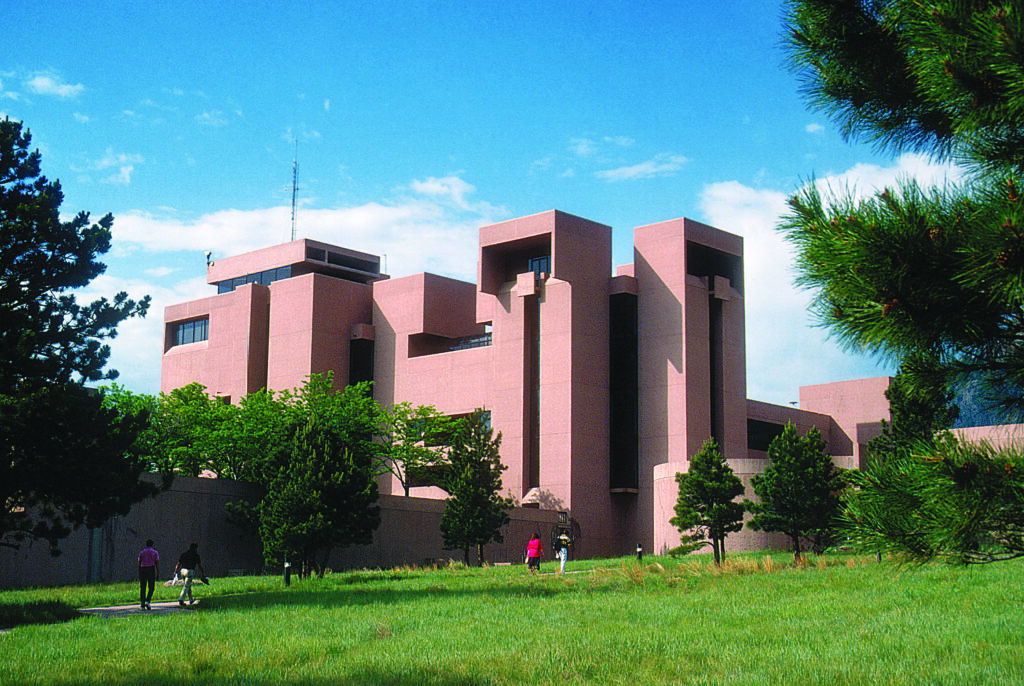
PEI PLAN
BOULDER
In his design for the Mesa Laboratory at the National Center for Atmospheric Research, architect I. M. Pei was inspired by Colorado’s indigenous sites, such as Mesa Verde, because “their buildings are always comfortable with the land itself.” Indeed, sited atop a twenty-eight-acre mesa overlooking a public preserve, the facility appears to have naturally sprouted from the earth in much the same way as the Flatirons that surround it. The earthy-but-futuristic center was featured in Woody Allen’s 1973 movie, Sleeper.
TROPIC WONDER
DENVER
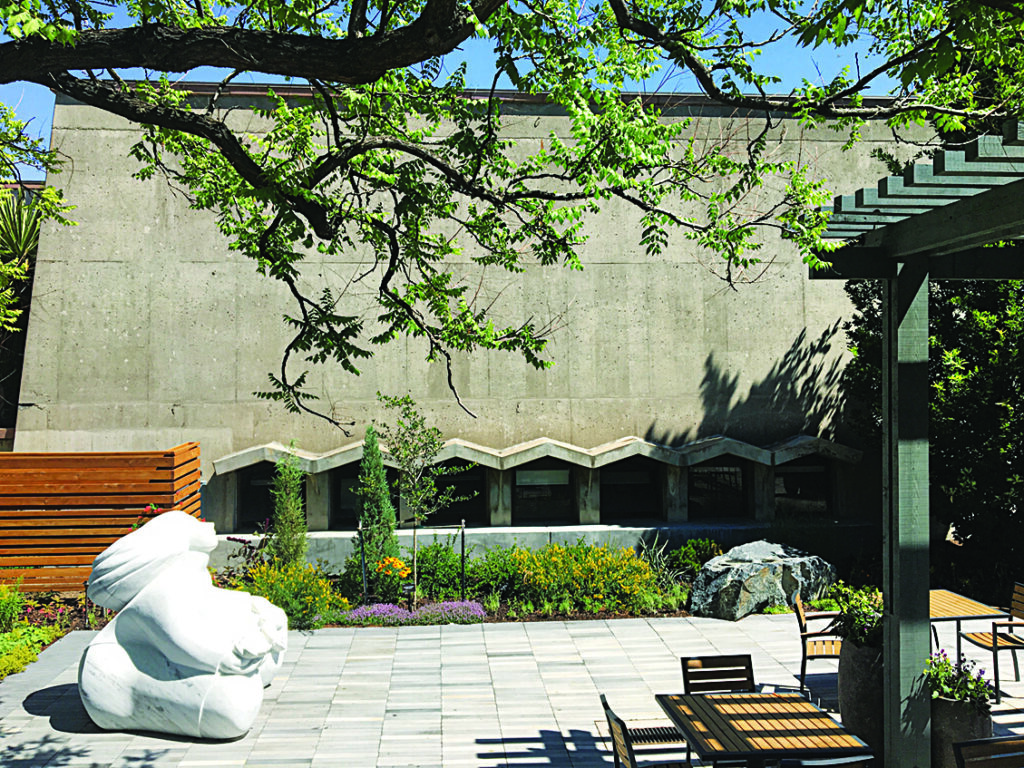
It is perhaps no surprise that Claude Boettcher, then vice president of the Ideal Cement Company, instructed architects Victor Hornbein and Ed White Jr., to incorporate concrete in the conservatory’s design. In 1966, the Boettcher Foundation donated funds for the construction of the Boettcher Memorial Tropical Conservatory, which would become a Denver landmark just seven years later. This lively patchwork of concrete “lace” frames clear Plexiglass panels and lets in the natural light required for the 11,500 square feet of plants housed inside.
Kansas
STILL ON THE LINE
WICHITA
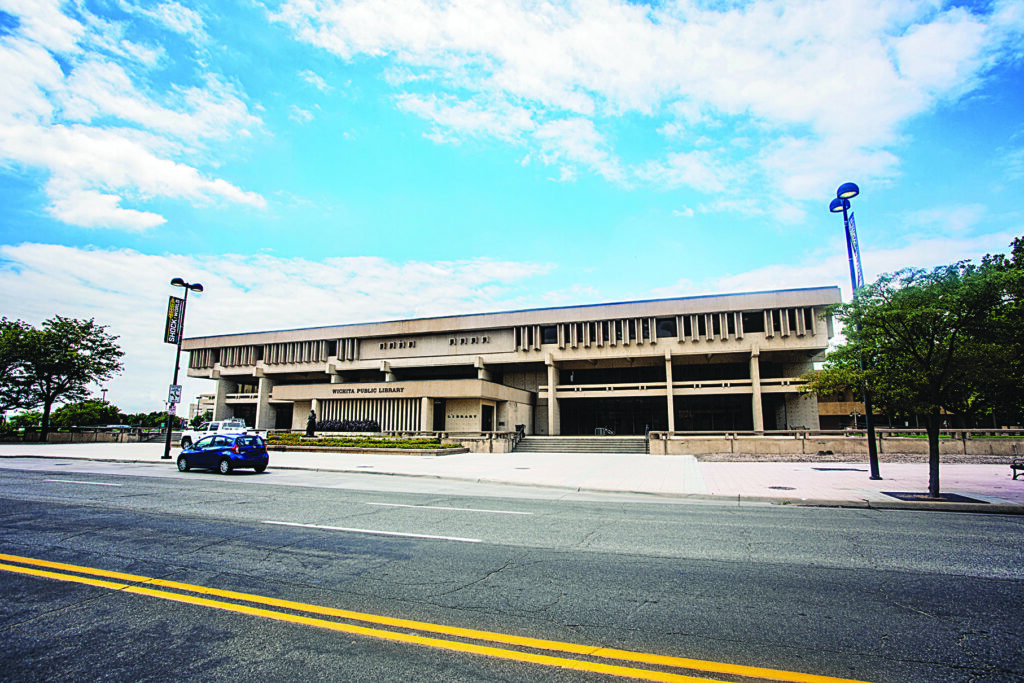
The bold Central Library of the Wichita Public Library System is one of the finest examples of Brutalism in the region. Designed by local firm Schaefer, Schirmer, and Elfin, the library opened in 1967 and is an exciting juxtaposition of vertical and horizontal lines. The building itself is long and low with mimicking horizontal concrete bands that appear to protect the seemingly vulnerable recessed windows that make up its first two levels. Currently, a new library is under construction nearby, and the future of this Brutalist gem is uncertain.