Outer Space
The Oklahoma roots of a new American architecture at Oklahoma Contemporary
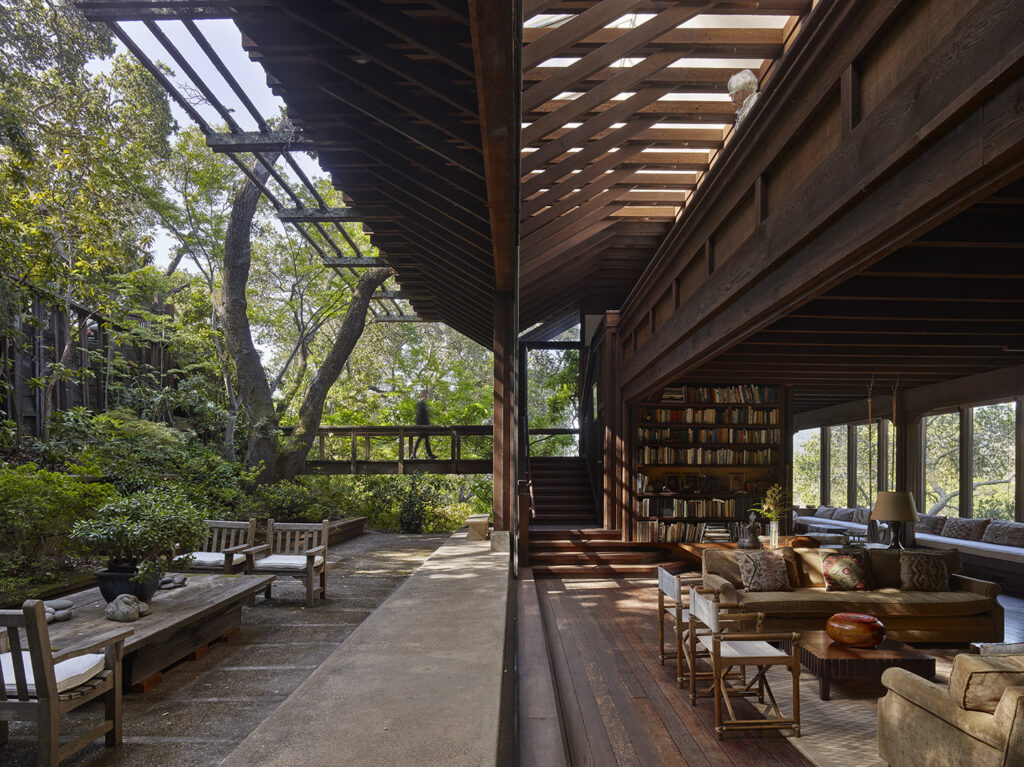
BUILT INTO A hill in Kentfield, California, the Barbour House seems like it’s emerging from the land rather than being built on it. The home welcomes the outdoors in, with a wood-frame exterior and large windows looking out at the surrounding oak trees. Designed in 1965 by the Oklahoma-born John Marsh Davis, the Barbour House is one of the many striking statements made by Oklahoma-educated architects—particularly under the radical thinker Bruce Goff—who later moved to California to make their mark on postwar design.
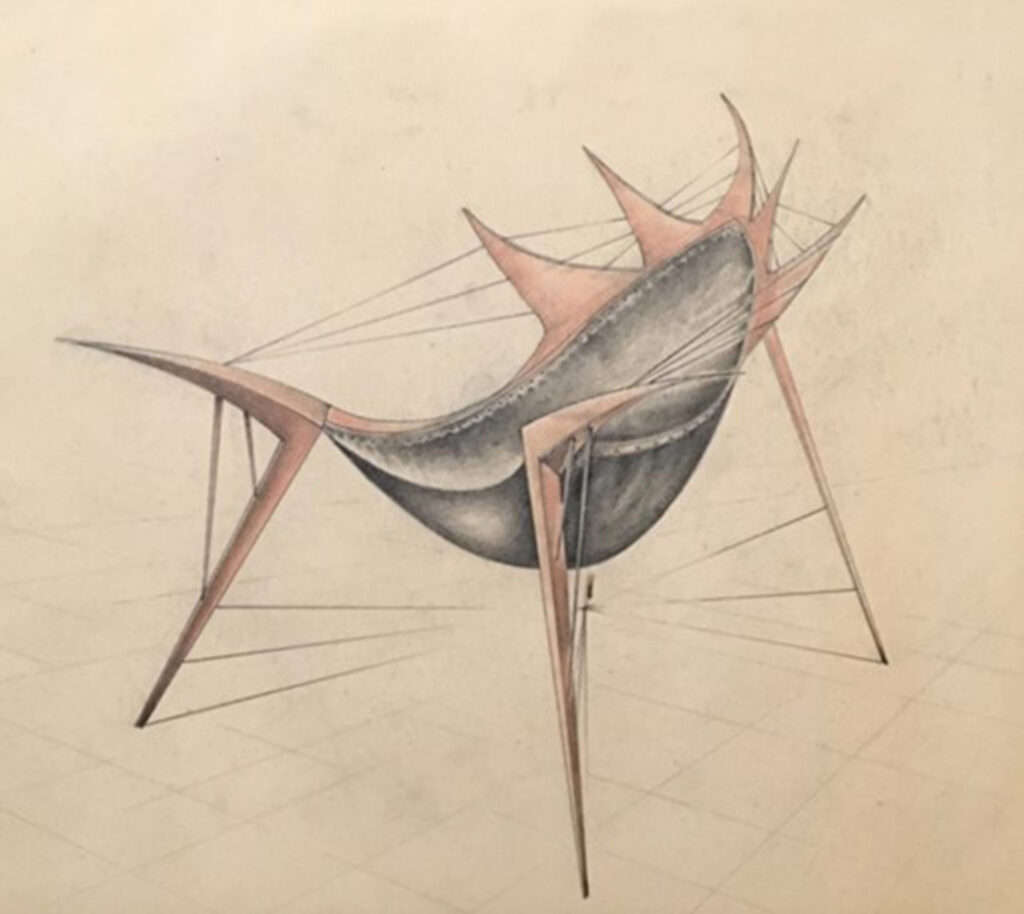
Davis’ renderings of the Barbour House are among the archival drawings, photographs, and other material in Outré West: The American School of Architecture from Oklahoma to California at Oklahoma Contemporary Arts Center. The exhibition illuminates how students of what’s now known as the American School of Architecture were influenced by everything from nature to Native American culture in work that thoughtfully shifted away from or rethought the European modernism that was dominating other schools in the country.
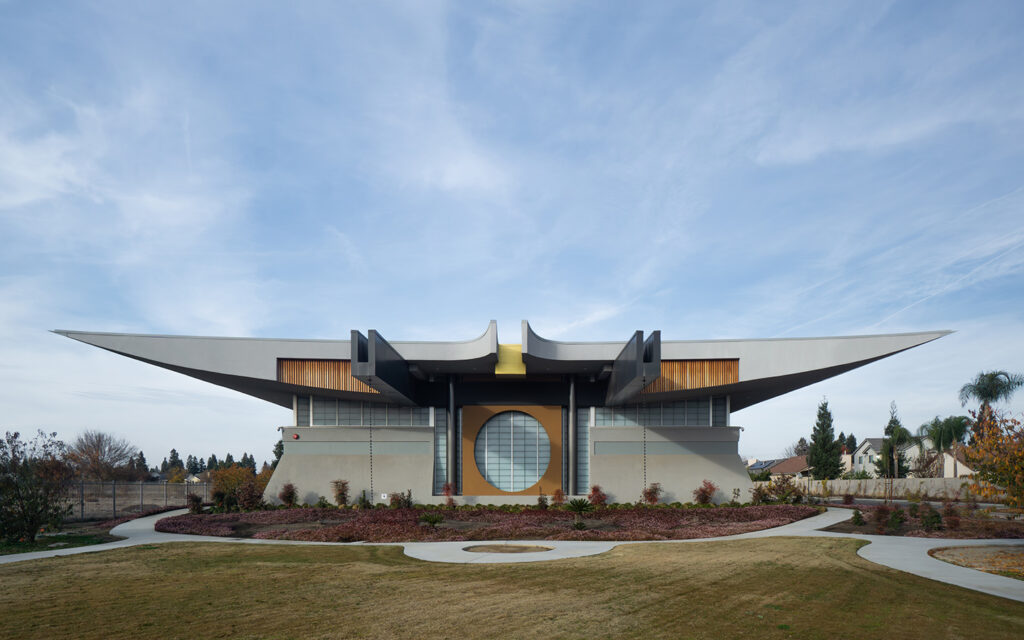
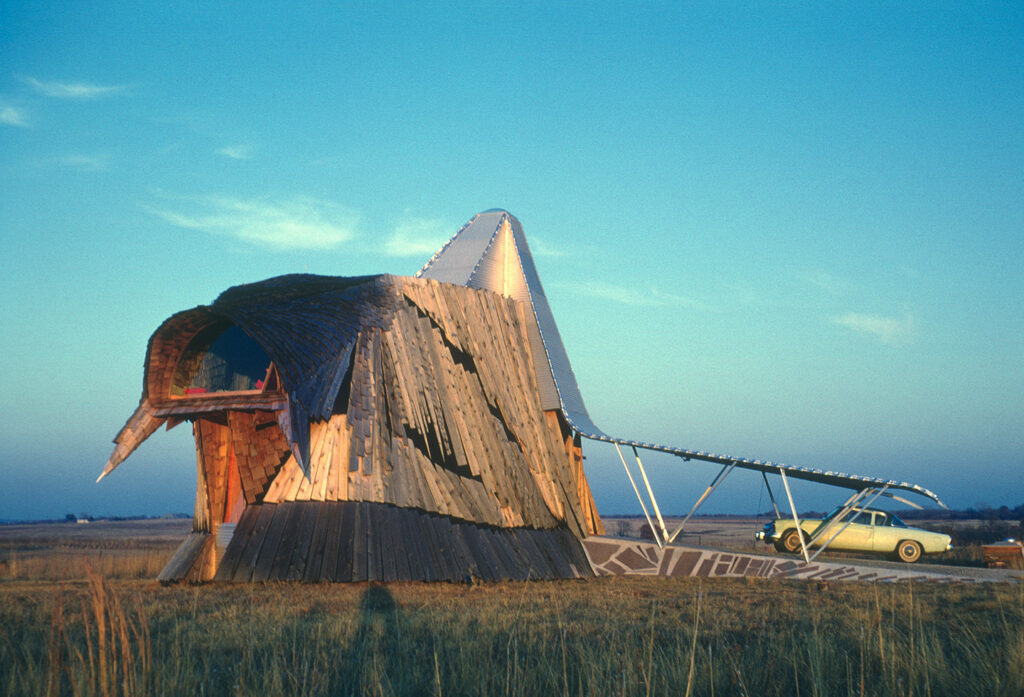
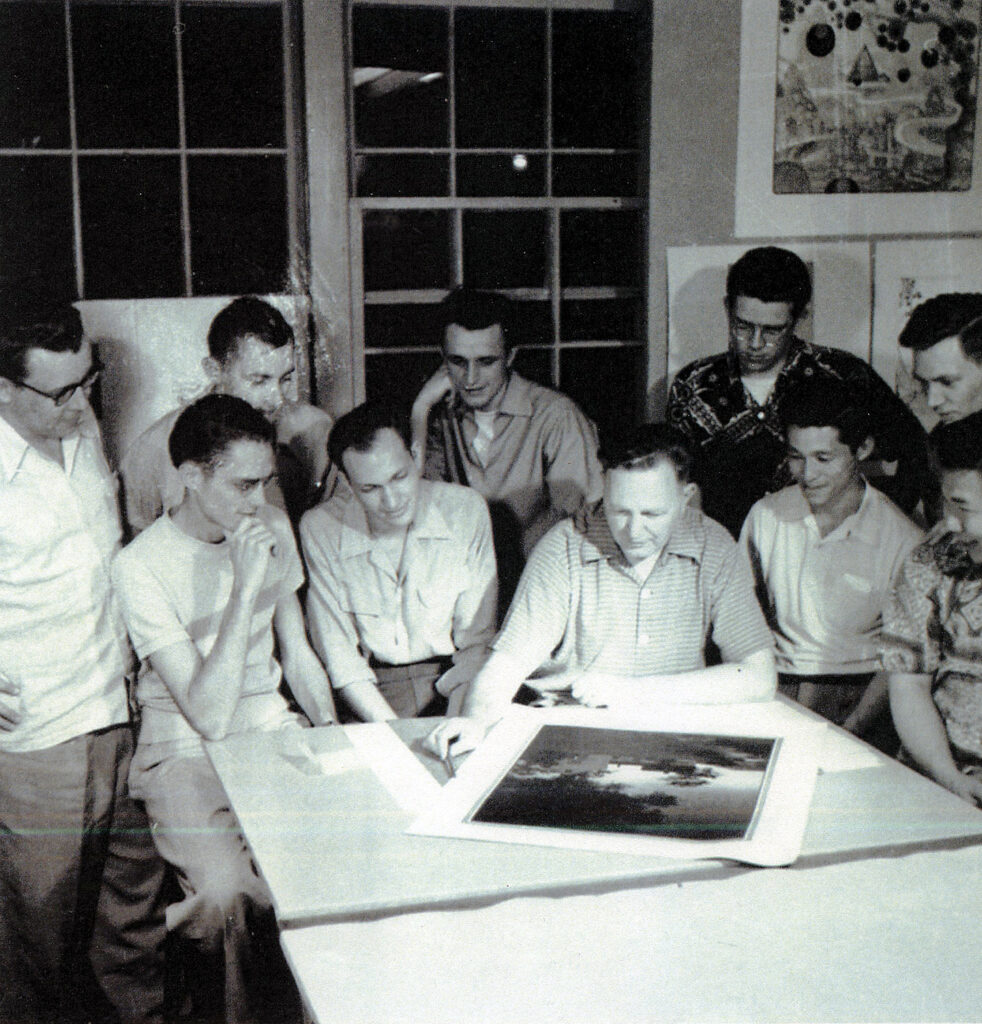
The two faculty members at the center of the formation of the American School at the University of Oklahoma were Goff and fellow architect Herb Greene. The Kansas-born, Tulsa-raised Goff was inspired by his mentor Frank Lloyd Wright to connect architecture to nature in both setting and form, such as his 1955 Bavinger House that spiraled up from the ground in Norman, Oklahoma, with stone walls holding floors lofted with cables, and his 1980s Pavilion for Japanese Art at the Los Angeles County Museum of Art that has luminous fiberglass panels and horn-like extrusions that evoke the bones discovered in the adjacent tar pits. The New York-born Greene left his studies in Syracuse for OU following his learning about Goff’s work and, after graduating in 1953, returned to teach between 1956 and 1962. His best-known work in the state is the 1961 Prairie Chicken House in Norman. Built as his personal home, it gets its name from the way its sculptural assemblage of cedar boards and other natural materials seems to swoop over the landscape.
“One of the most astonishing features of these architects is their sheer earnestness,” says Marco Piscitelli, a lecturer in architecture and interior design at OU who is part of the Outré West curatorial team. “California was not only a site of experimentation; it allowed these practices to, in some ways, continue a tradition of humanistic optimism in design, which has much to teach us today.”
The exhibition’s guest curators also include Angela M. Person, an associate professor of architecture at OU, and Stephanie Z. Pilat, a professor of architecture at OU. Both Person and Pilat lead OU’s American School Project that is examining this period of architecture, with more than one hundred items from OU Libraries showcased in Outré West.
“Unlike students trained in International style curricula, these architects believed in designing for specific sites and climates, using local materials and labor, and being resourceful,” Pilat says. “They believed in drawing inspiration from the place and client.”
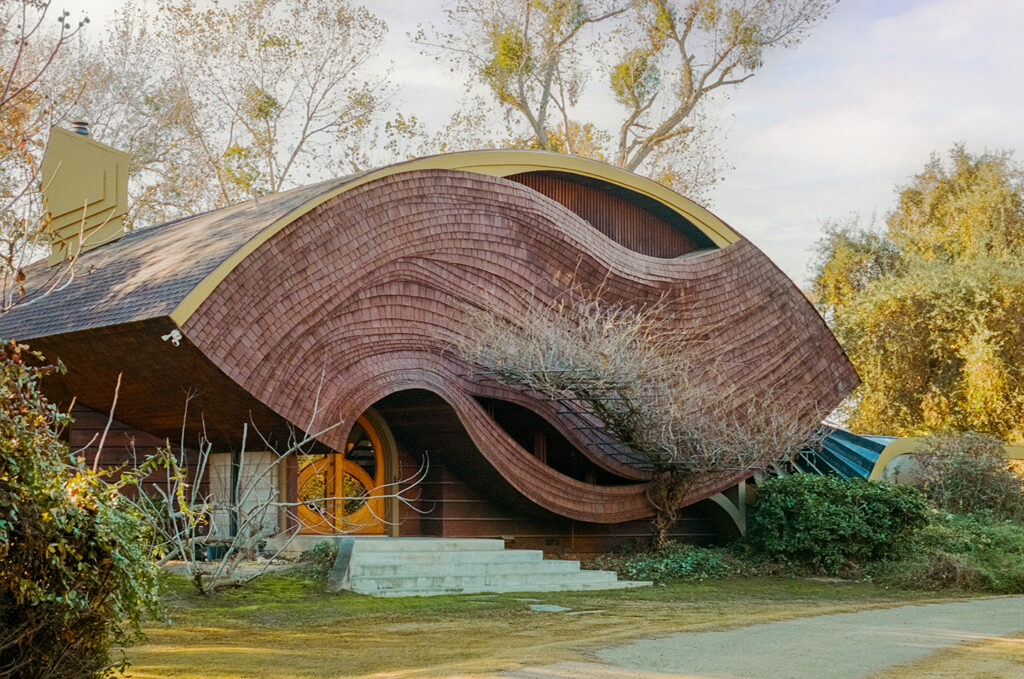
They include Arthur Dyson, who was advised by Frank Lloyd Wright to seek out Goff for an apprenticeship and later designed visionary residences like the 1986 Lencioni Residence in Sanger, California, with an undulating roof resembling ocean waves. Canadian architect Donald MacDonald was motivated by a photograph of Goff’s work in a magazine to study at OU, and after he opened a practice in San Francisco, he created bridges such as the East Span of the San Francisco-Oakland Bay Bridge along with numerous houses with an expressive freedom that he first fostered in Oklahoma. Before his innovative organic architecture became synonymous with Big Sur, George Kaye “Mickey” Muennig was likewise inspired by studying at OU to make work that harmonized form and materials with the California coastline. Lastly, Violeta Autumn, who was born in Peru, learned how to respond to a landscape through design under Goff at OU before partnering with Davis to establish the firm Davis-Autumn & Associates.
“Not many women studied architecture in the 1940s and 1950s, and Violeta Autumn broke the mold,” Person says. “One of my favorite pieces in the exhibition is a scale model of her Cliff House. The model was constructed by OU students for the exhibition, and it shows how Autumn embedded the home on a dramatic hillside overlooking the bay in Sausalito, California.”
Indeed, Look magazine in 1965 anointed it an “extraordinary home on an impossible site,” a description that would fit many of the works highlighted in Outré West. Although they all established distinctive practices, these architects shared a belief in reimagining American architecture far from its traditional conventions. As Goff himself once stated of this new school of design, “We preach no dogma.”